
BEDS4
BATHS2 full
SQUARE FEET2,215
MLS#1014041
STATUSActive
PROPERTY TYPEResidential - Single Family
SUBDIVISIONSilvercrest
Property Description
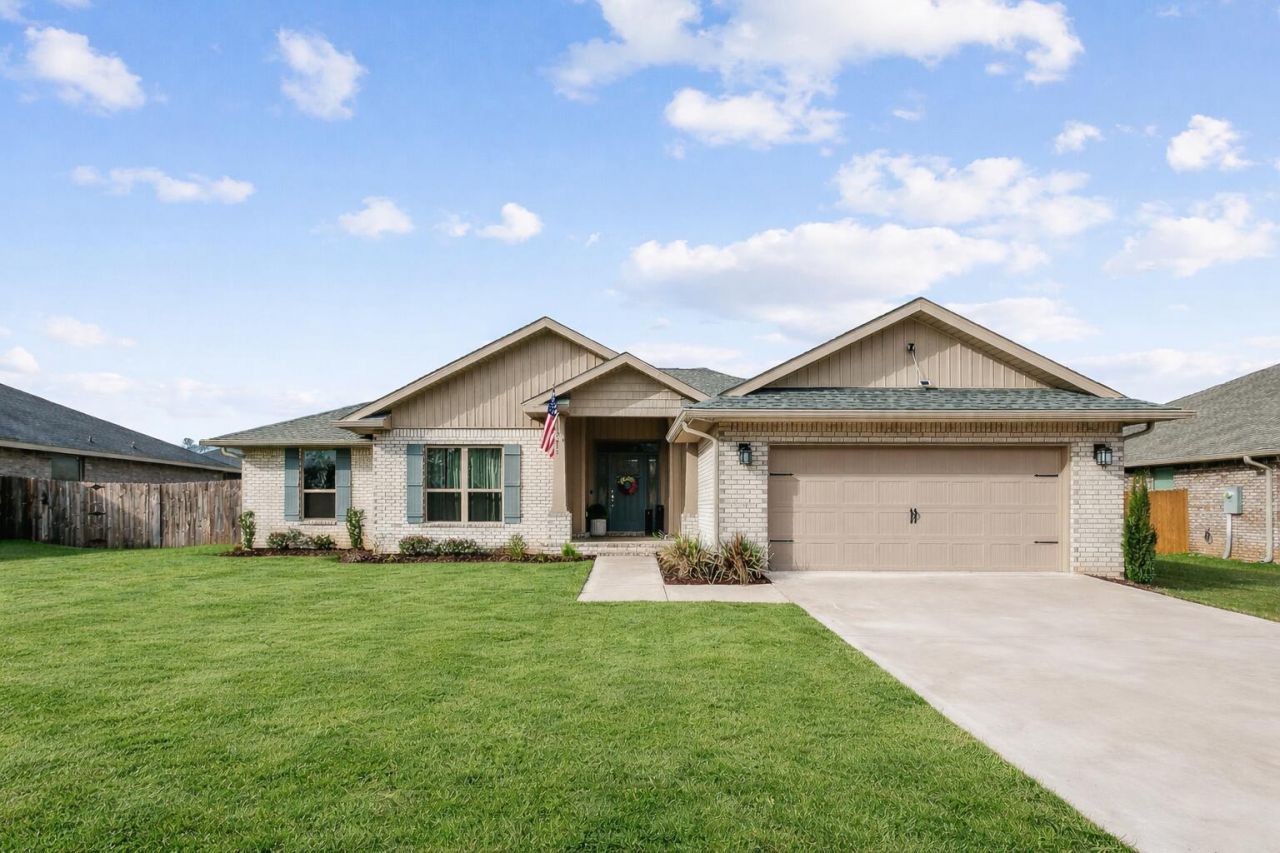
ATTENTION BUYERS--5.5% VA ASSUMABLE MORTGAGE--NEARLY NEW CONSTRUCTION--HIGHLY DESIRABLE LAKE SILVER!!!Did I mention this one comes with BONUS FEATURES, ADDED SQUARE FOOTAGE and a BUILT IN MOVIE SCREEN? #KeepReadingThis QUALITY-BUILT home (VA-APPROVED) is slightly bigger than identical floorplans and features exterior touches in a coastal color palette. Step inside to elevated ceilings, neutral paint, luxury plank flooring, upgraded lighting, and an open-concept design with GRAND WINDOWS THAT FLOOD THE SPACE WITH LIGHT!Attention Foodies! The chef's kitchen (continued) features shaker-style cabinetry with ample storage space, GRANITE ISLAND, SS APPLIANCES (including LG FRIDGE), designated COFFEE STATION/BEVERAGE CENTER, WALK-IN PANTRY and spacious dining area.The Family Room LIVES LARGE and overlooks the lanai area and family grill! More on the exterior offerings momentarily, but first... let's talk builder bonus!The builder added a special bonus to the master suite! The master bath features a garden soaker tub (with window) and a walk-in shower (with glass doors and seating). He also installed an expansive granite vanity with 2 sinks, multiple drawers, and 2 large walk-in closets. #NoSharingThe master bedroom boasts tray ceiling, plush carpeting and large windows offering backyard views.All bedrooms feature above-average square footage, with DEEP CLOSETS, plush carpeting, neutral paint, and large windows.The 2nd bathroom offers an expansive granite vanity equipped with extra drawers and cabinets, walk-in linen closet and standard tub/shower combination.Now let's explore the exterior. French doors lead to the covered lanai/grilling area and the flat, privacy-fenced, backyard.Take comfort in ANOTHER BONUS! Rrecently installed gutters protect your yard from flooding and erosion. The yard is currently a blank canvas ready for your landscaping/hardscaping vision. It will also accommodate a pool. #FloridaDreamsADDITIONAL PERKS INCLUDE: Survey, Termite Bond, County Taxes, A-rated Schools, AND CHEAPER HOMEOWNER'S INSURANCE BECAUSE THIS HOME IS ONLY 2 YEARS OLD!Remember the builder added additional square footage to this flooplan, along with pricey upgrades... and you deserve the best! Owner hates to sell but duty calls. Make an offer today!
Property Features
Property Type: Residential - Single Family
Cooling: Ceiling Fans, Central Air
Fenced: Yes
Garage: 2 car attached
Heating: Central
Home Style: Ranch
Lot Size: 0.25 Acres
Stories: 1.0
Taxes: $2,772
Year Built: 2024
Feature Descriptions
Appliances: Auto Garage Door Opn, Dishwasher, Microwave, Refrigerator, Smoke Detector, Stove/Oven Electric, Water Heater - Elect
Association Fee Includes: Management
Exterior: Brick, Frame, Trim Vinyl
Exterior: Rain Gutter, Columns, Fenced Back Yard
Fencing: Fenced Privacy
Financing Terms: Conventional, FHA, RHS, VA
Flooring: Floor Vinyl, Floor WW Carpet
Foundation: Slab
HOA: Yes
Interior: Ceiling Tray/Cofferd, Kitchen Island, Lighting Recessed, Pantry, Split Bedroom, Washer/Dryer Hookup
Lot: Covenants, Interior, Level, Restrictions, Survey Available
Lot Dimensions: 80' x 139'
Parcel Number: 32-4N-23-1500-000D-0120
Patio/Porch: Patio Covered
Property Condition: Construction Complete
Road Frontage: County Road
Road Surface: Paved
Rooms Total: 12
Sewer: Septic Tank
Sub Type: Detached Single Family
Utilities: Electric, Public Water, TV Cable
Window: Double Pane Windows
Room Sizes
Great Room: 18 X 19 Level - First
Kitchen: 12 X 14 Level - First
Dining Area: 10 X 12 Level - First
Primary Bedroom: 14 X 17 Level - First
Primary Bathroom: 19 X 13 Level - First
Bedroom: 15 X 14 Level - First
Bedroom: 11.6 X 13 Level - First
Bedroom: 11.8 X 13 Level - First
Full Bathroom: 11 X 5 Level - First
Laundry: 6 X 7 Level - First
Covered Porch: 17 X 7 Level - First
Garage: 20 X 20 Level - First
Local Schools
High School: Crestview
Middle School: Davidson
Elementary School: Bob Sikes
Listed By / Shown By
Listed By
Agency Name: Coldwell Banker Realty
Shown By
Agent Name: Trent Clark
Agent Phone: (254) 640-1918
Agency Title: Premier Property Group

Estimate Your Payment
Estimated Payment
$ 1,161.82 per month $822.96 Principal & Interest $231.00 Property Tax $107.85 Homeowner's InsuranceChange Payment Information
Privacy Policy / DMCA Notice / ADA Accessibility


This site is hosted, designed and copyright
© 1994 - 2026 by
Delta Media Group, Inc. -- Patent Pending --
2613 Prominence Lane | MLS# 1014041
This single family home located at 2613 Prominence Lane, Crestview, FL 32536 is currently listed for sale with an asking price of $369,777. This property was built in 2024 and has 4 bedrooms and 2 full baths with 2215 sq. ft. Prominence Lane is located in the Silvercrest subdivision. Search Silvercrest real estate on trentclark.premierfl.com today.