
BEDS4
BATHS2 full 1 partial
SQUARE FEET1,891
MLS#1014063
STATUSActive
PROPERTY TYPEResidential - Single Family
SUBDIVISIONMyrtle Wood
Property Description
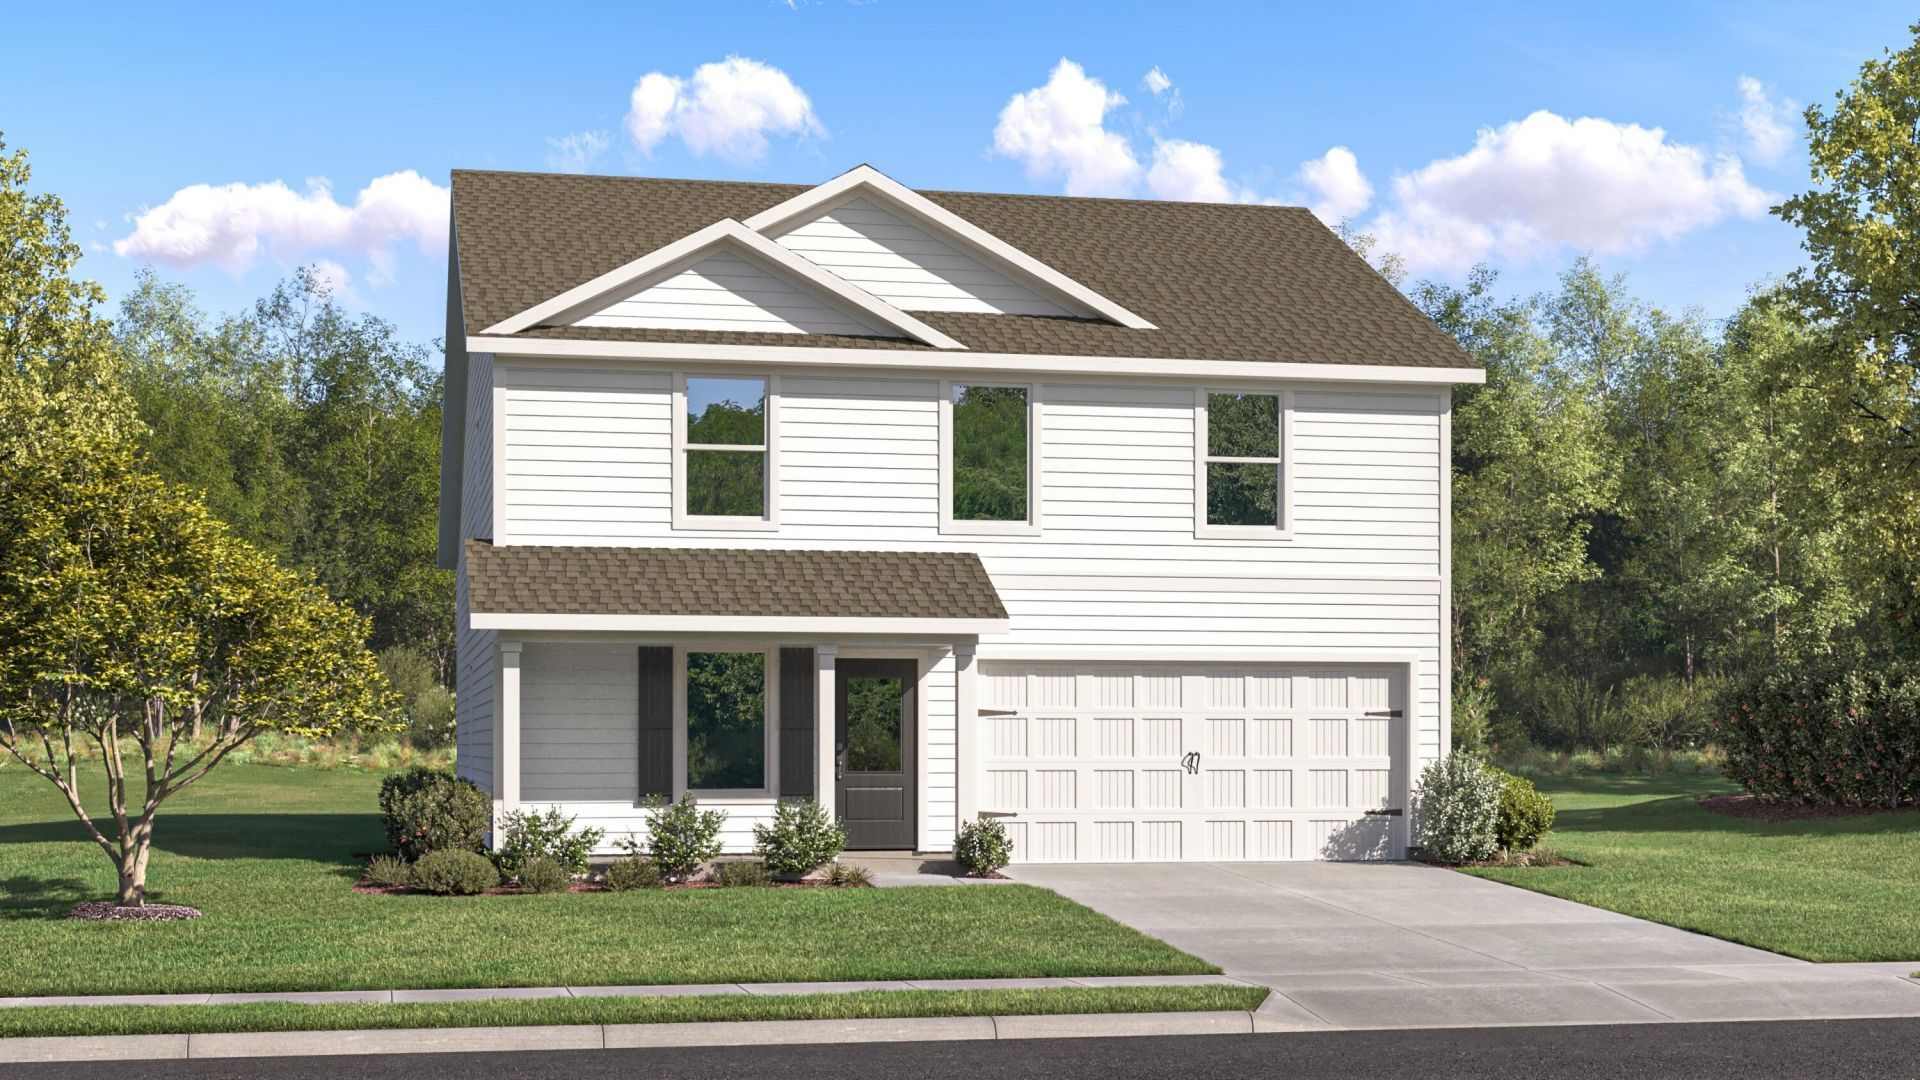
Welcome to Myrtle Wood, a charming new home community in Crestview offering modern designs, thoughtful layouts, and convenient access to Highway 85, US 90, and I-10.The Littleton floor plan features 4 bedrooms, 2.5 bathrooms, and 1,891 square feet of beautifully designed two-story living. The main level showcases an inviting open-concept kitchen, dining area, and family room, creating the perfect space for entertaining and everyday life. The stylish kitchen features quartz countertops, shaker-style cabinetry, stainless steel appliances, and ample workspace.A standout feature is the private first-floor owner's suite, complete with a spacious walk-in closet and well-appointed en-suite bath. Upstairs, a generous loft offers flexible space for a game room, home office, or second living area. Three additional bedrooms and a full bathroom provide plenty of room for guests or hobbies. A 2-car garage adds everyday convenience and storage.**BONUS: HOA FEES INCLUDE INTERNET SERVICE!**Schedule your private tour today and discover the comfort and convenience of Myrtle Wood!Information is deemed reliable but not guaranteed. Buyer or buyer's agent should verify all information. Pricing, features, and availability are subject to change without notice.
Upcoming Open Houses
Open House Thursday October 22nd, 12:00pm - 4:00pm
Open House Saturday October 24th, 12:00pm - 4:00pm
Open House Sunday October 25th, 12:00pm - 4:00pm
Open House Saturday October 31st, 12:00pm - 4:00pm
Open House Sunday November 1st, 12:00pm - 4:00pm
Property Features
Property Type: Residential - Single Family
Garage: 2 car attached
Heating: Heat Pump Air To Air
Home Style: Craftsman Style
Lot Size: 0.17 Acres
Stories: 2.0
Year Built: 2026
Feature Descriptions
Appliances: Auto Garage Door Opn, Dishwasher, Disposal, Microwave, Oven Self Cleaning, Smoke Detector, Smooth Stovetop Rnge, Warranty Provided, Water Heater - Elect
Association Fee Includes: Internet Service, Management
Community Features: Pets Allowed
Exterior: Siding CmntFbrHrdBrd
Financing Terms: Conventional, FHA, VA
Flooring: Floor Vinyl
HOA: Yes
Interior: Breakfast Bar, Owners Closet, Washer/Dryer Hookup
Lot: Cleared, Interior
Lot Dimensions: 70x100
Parcel Number: 22-3N-23-3267-0000-0080
Property Condition: Under Construction
Road Frontage: County Road
Road Surface: Paved
Rooms Total: 9
Sewer: Public Sewer
Sub Type: Detached Single Family
Utilities: Electric, Phone, Public Water, TV Cable
Window: Window Treatment All, Double Pane Windows
Room Sizes
Family Room: 15 X 16 Level - First
Primary Bedroom: 15 X 13 Level - First
Dining Area: 9 X 10 Level - First
Bedroom: 10 X 10 Level - Second
Bedroom: 10 X 10 Level - Second
Garage: 18 X 20 Level - First
Kitchen: 10 X 10 Level - First
Bedroom: 10 X 11 Level - Second
Loft: 12 X 20 Level - Second
Local Schools
High School: Crestview
Middle School: Shoal River
Elementary School: Riverside
Listed By / Shown By
Listed By
Agency Name: Lennar Realty Inc
Shown By
Agent Name: Trent Clark
Agent Phone: (254) 640-1918
Agency Title: Premier Property Group

Estimate Your Payment
Estimated Payment
$ 790.39 per month $698.81 Principal & Interest $0.00 Property Tax (data not provided by mls) $91.58 Homeowner's InsuranceChange Payment Information
Privacy Policy / DMCA Notice / ADA Accessibility


This site is hosted, designed and copyright
© 1994 - 2026 by
Delta Media Group, Inc. -- Patent Pending --
5023 Myrtle Loop, Unit HS 8 | MLS# 1014063
This single family home located at 5023 Myrtle Loop, Unit HS 8, Crestview, FL 32539 is currently listed for sale with an asking price of $313,990. This property was built in 2026 and has 4 bedrooms and 2 full and 1 partial baths with 1891 sq. ft. Myrtle Loop, Unit HS 8 is located in the Myrtle Wood subdivision. Search Myrtle Wood real estate on trentclark.premierfl.com today.